

12482 Worsch Dr.San Diego, CA 92130
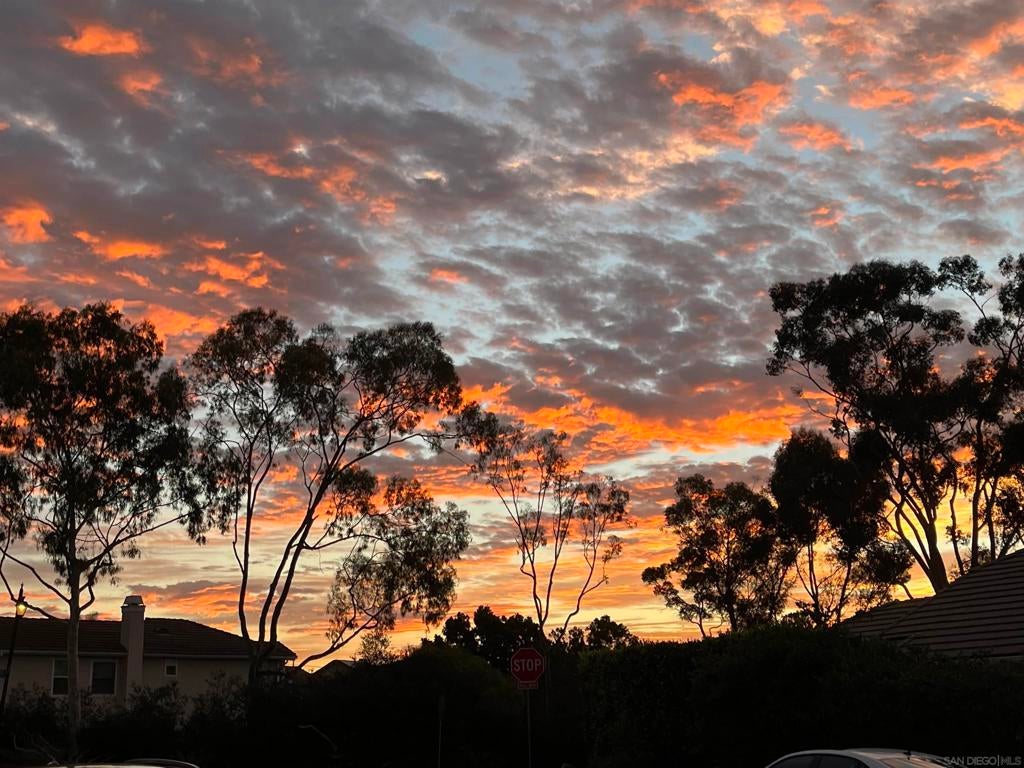
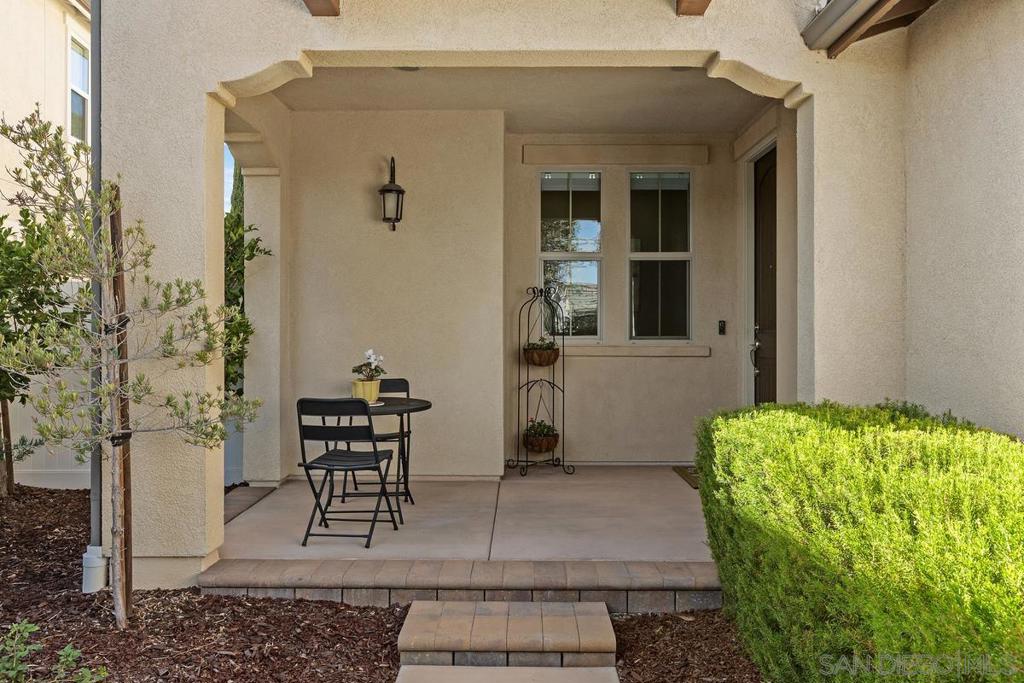
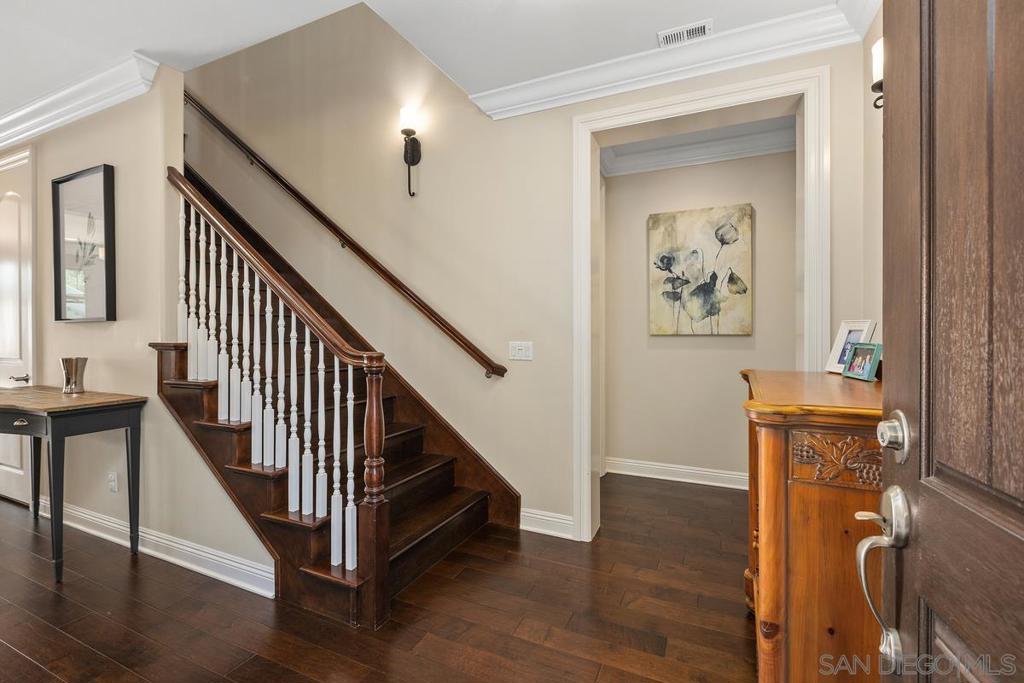
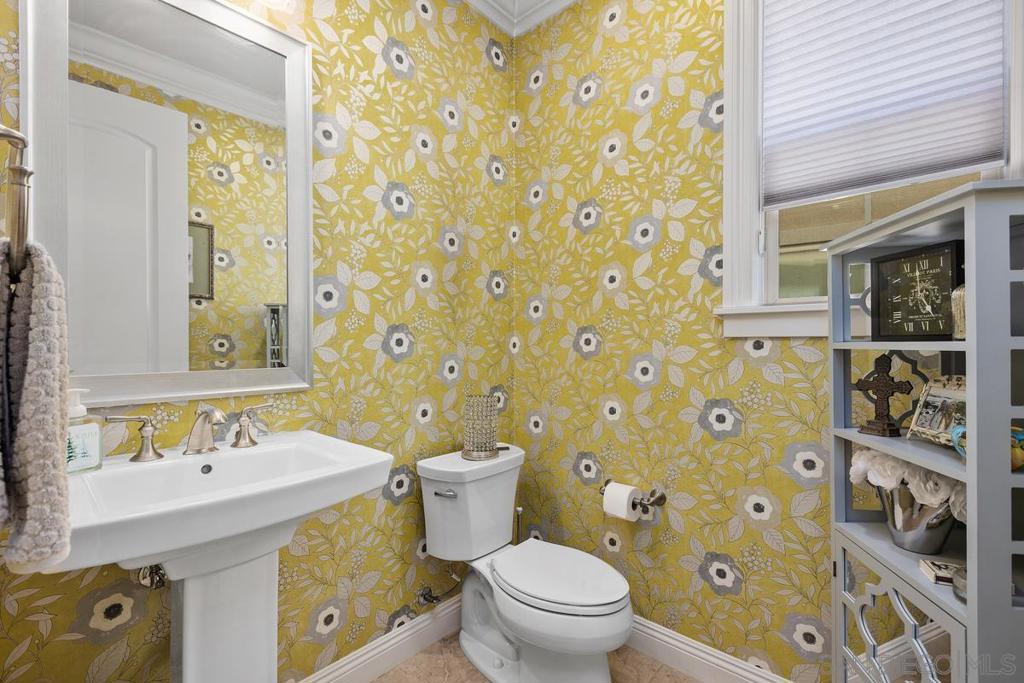
You will love this home! Situated on an exclusive, elevated street of only 11 homes built in 2015, this spectacular 5-bedroom, 3.5-bathroom residence is hitting the market for the very first time. Seamlessly blending modern architectural elegance with true everyday functionality, this property offers a premium lifestyle defined by sweeping sunrise and sunset views. Sun-drenched open floor plan boasting soaring ceilings and wrapped in a stunning wall of windows. Entertainment flows effortlessly through the La Cantina doors, which erase the boundary between the main living spaces and your private outdoor retreat. The expansive kitchen, dining, and living rooms serve as the perfect backdrop for hosting or unwinding. For added versatility, the main level features a large, private bedroom suite ideal for guests, extended family, or a quiet home office. Upstairs opens into a versatile loft—the perfect layout for a secondary media lounge or vibrant children’s playroom. The spacious upper level also includes a highly convenient laundry room and four additional bedrooms, including the luxurious primary master suite. Wake up to morning sunrises from your quaint balcony, and pamper yourself in the spa-inspired bath equipped with a deep soaking, large walk-in shower, two sink areas, vanity and walk-in closet. The outdoor area was built for entertaining: host sunset view dinners under the pergola. Custom BBQ Island with gas grill and built-in refrigerator and plenty of seating space. Wind down your evening gathering around the gas fire-pit. Listing Agent has ownership in property. Situated on an exclusive, elevated street of only 11 homes built in 2015, this spectacular 5-bedroom, 3.5-bathroom residence is hitting the market for the very first time. Seamlessly blending modern architectural elegance with true everyday functionality, this property offers a premium lifestyle defined by sweeping sunrise and sunset views. Sun-drenched open floor plan boasting soaring ceilings and wrapped in a stunning wall of windows. Entertainment flows effortlessly through the La Cantina doors, which erase the boundary between the main living spaces and your private outdoor retreat. The expansive kitchen, dining, and living rooms serve as the perfect backdrop for hosting or unwinding. For added versatility, the main level features a large, private bedroom suite ideal for guests, extended family, or a quiet home office. Upstairs opens into a versatile loft—the perfect layout for a secondary media lounge or vibrant children’s playroom. The spacious upper level also includes a highly convenient laundry room and four additional bedrooms, including the luxurious primary master suite. Wake up to morning sunrises from your quaint balcony, and pamper yourself in the spa-inspired bath equipped with a deep soaking, large walk-in shower, two sink areas, vanity and walk-in closet. The outdoor area was built for entertaining: host sunset view dinners under the pergola. Custom BBQ Island with gas grill and built-in refrigerator and plenty of seating space. Wind down your evening gathering around the gas fire-pit. Your pets will enjoy the convenience of the side yard dog run. Unbeatable Location & Enjoy financial freedom of Zero HOA fees and No Mello-Roos—a rare find for a home this new. • Ultra-Walkable Lifestyle: Walk or ride bikes to the region's most coveted schools, including Carmel Del Mar Elementary, Carmel Valley Middle, and Torrey Pines High School. • Unmatched Convenience: You are just minutes away from upscale shopping and dining at One Paseo and Pacific Highlands Ranch, with rapid freeway access for a quick trip to the ocean or hiking trails at Torrey Pines. Schedule your private preview today and step into your new view!
| 2 hours ago | Listing updated with changes from the MLS® | |
| 10 hours ago | Listing first seen on site |

This information is for your personal, non-commercial use and may not be used for any purpose other than to identify prospective properties you may be interested in purchasing. The display of MLS data is usually deemed reliable but is NOT guaranteed accurate by the MLS. Buyers are responsible for verifying the accuracy of all information and should investigate the data themselves or retain appropriate professionals. Information from sources other than the Listing Agent may have been included in the MLS data. Unless otherwise specified in writing, the Broker/Agent has not and will not verify any information obtained from other sources. The Broker/Agent providing the information contained herein may or may not have been the Listing and/or Selling Agent.
Did you know? You can invite friends and family to your search. They can join your search, rate and discuss listings with you.